

A ready 101.6 m² fachwerk home at Avatar Meadow in Ayula. Three bedrooms, two bathrooms, a double-height living room, and panoramic glazing. The home is available to view in person.
A home you can see before buying
This is not a sketch or a promise: the two-storey fachwerk home has already been built at Avatar Meadow in Ayula. Visit to experience the panoramic glazing, double-height space, and layout in person.
Exact floor area: 101.6 m². The home is offered without final interior finishes, so the interior can be completed around the way you want to live.
We build homes using fachwerk construction
The structural timber frame is the basis of the architecture, not a decorative imitation. This construction method opens the kitchen-living area to a panoramic glass facade.
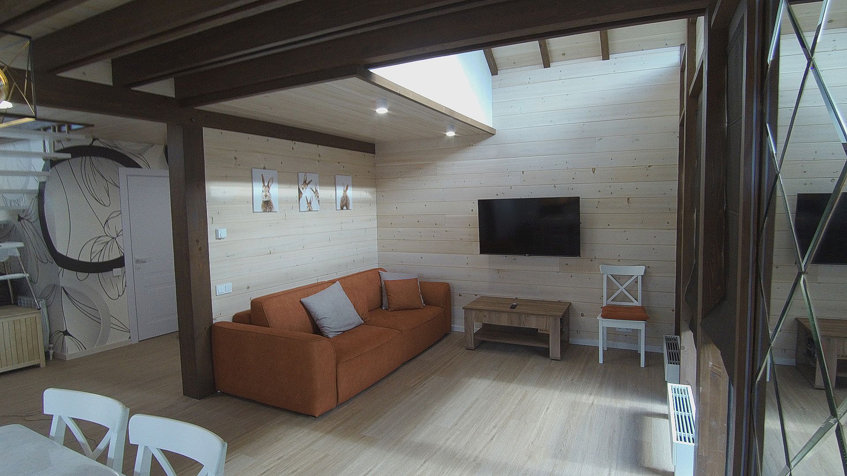
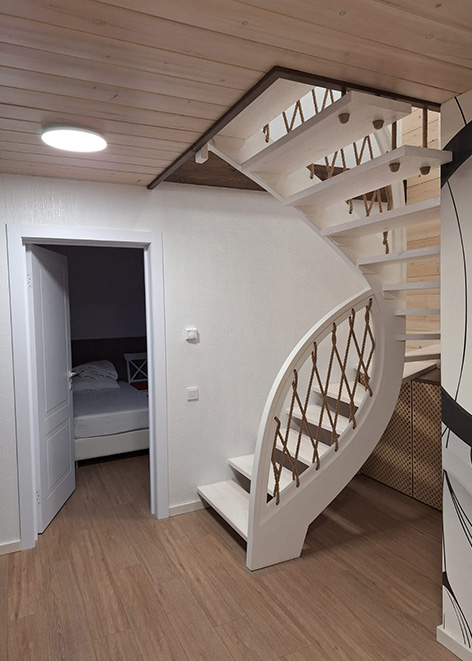
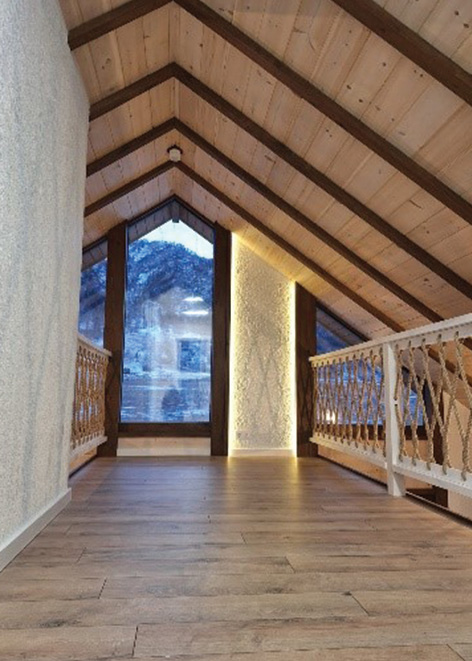
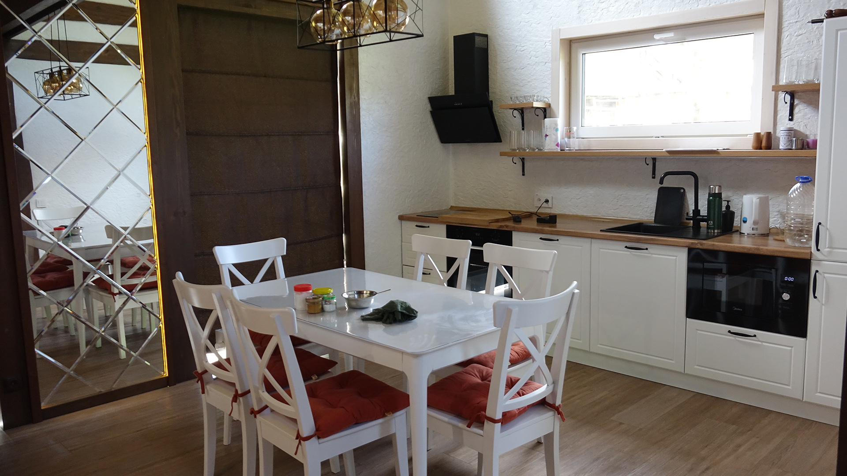
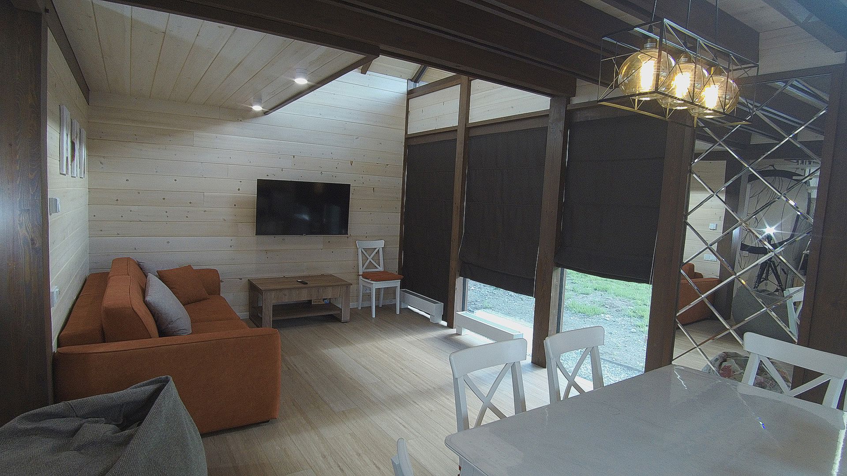
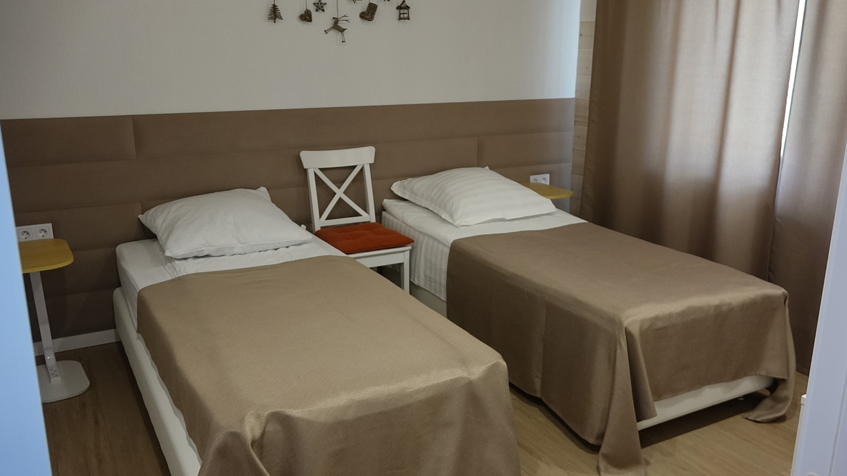
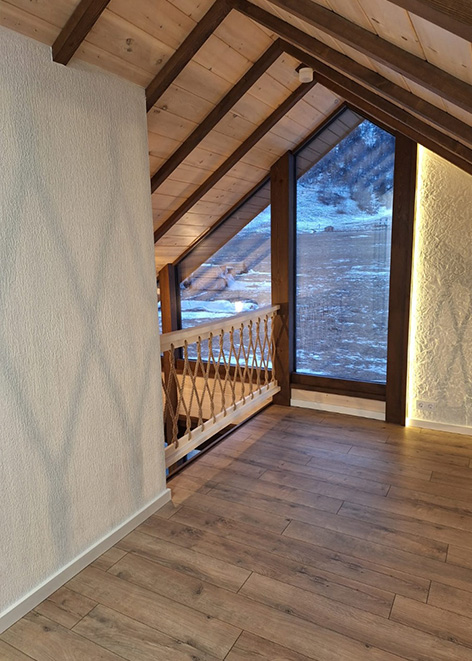
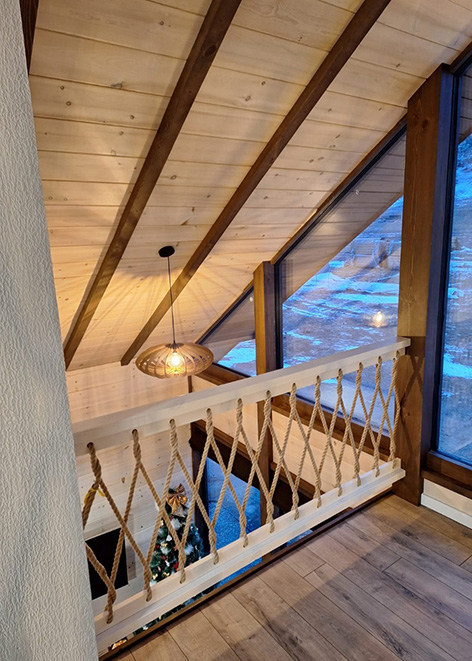
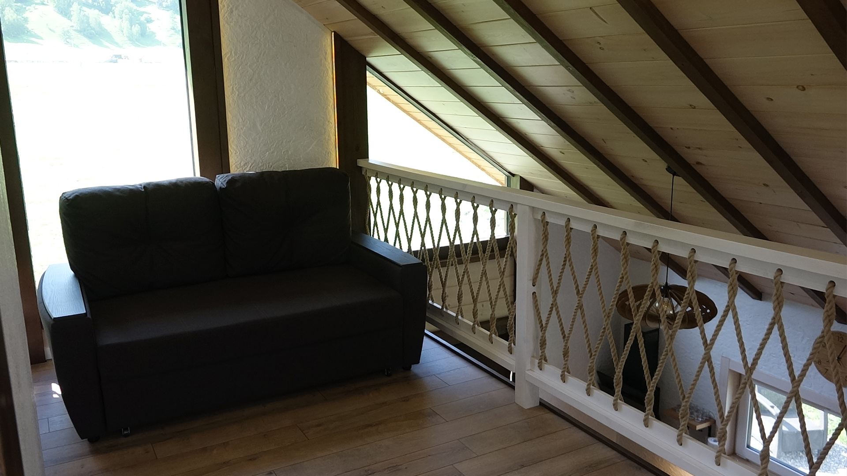
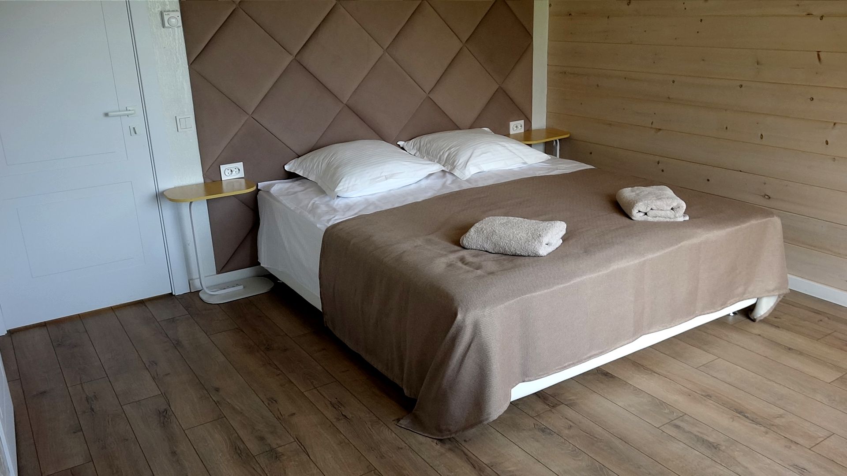
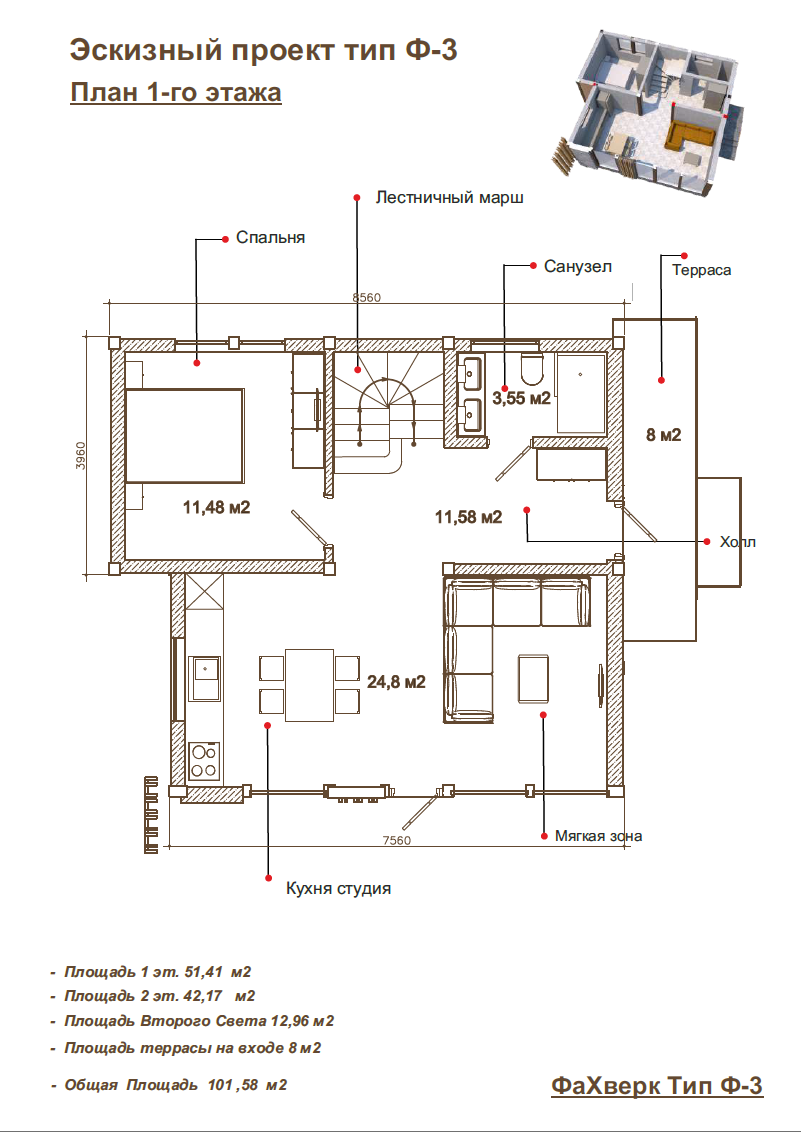
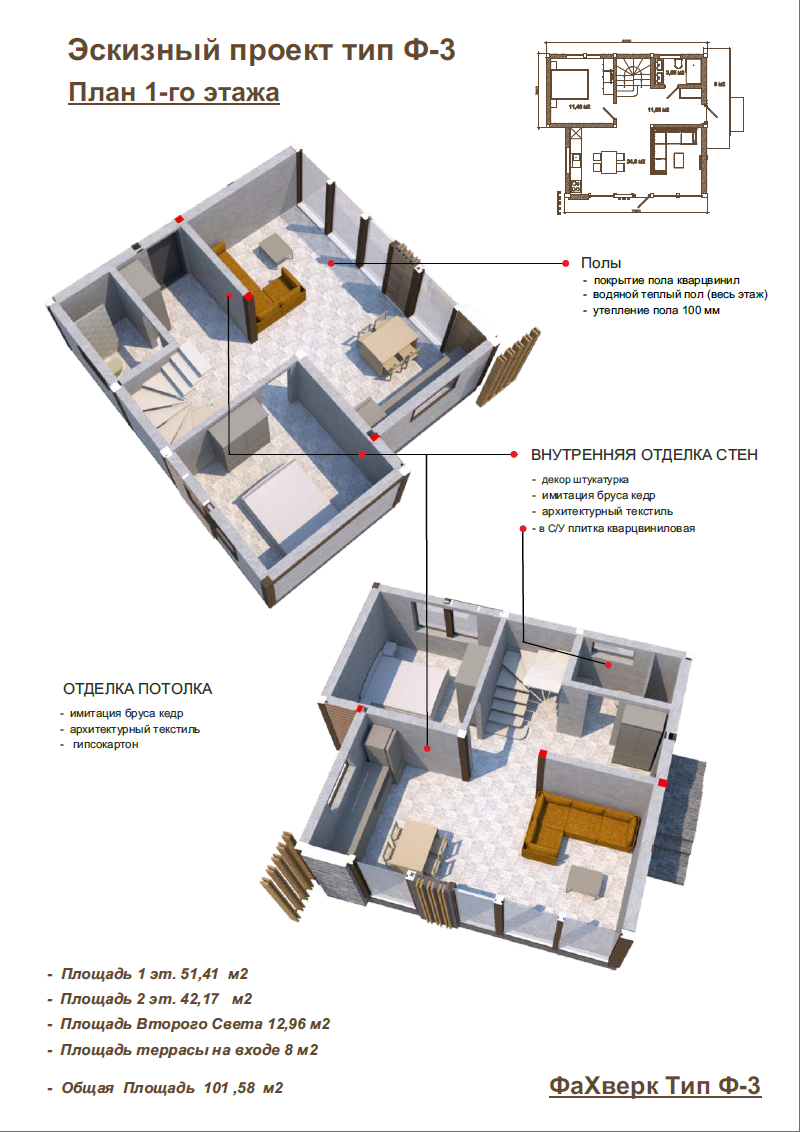
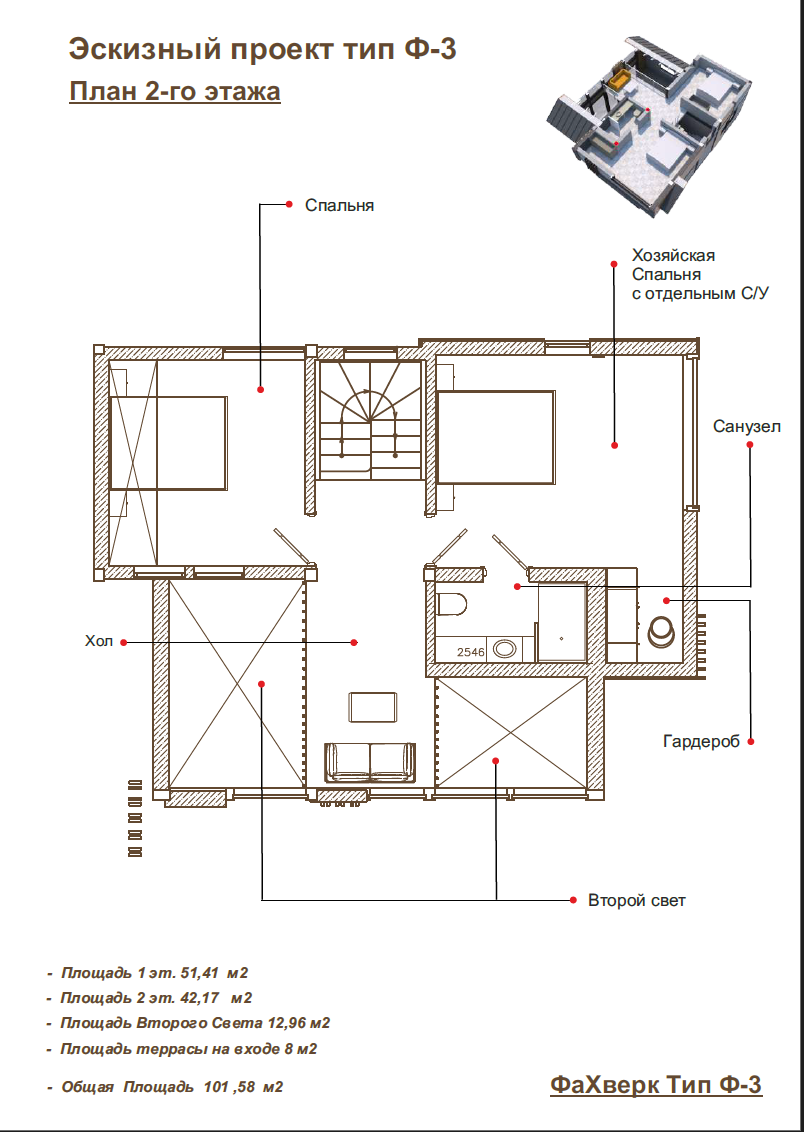
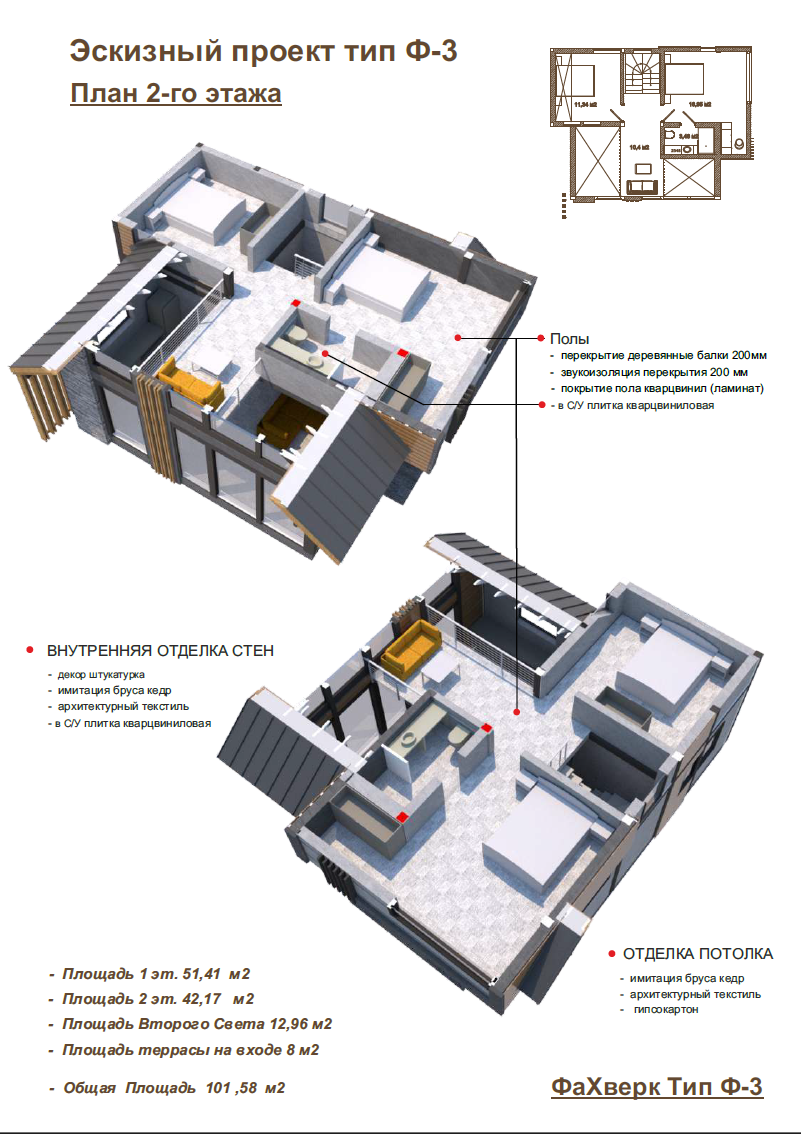
The ground floor has a kitchen-living room, a separate bedroom, and a bathroom. Upstairs are two more bedrooms, a second bathroom, and a gallery overlooking the double-height living room.
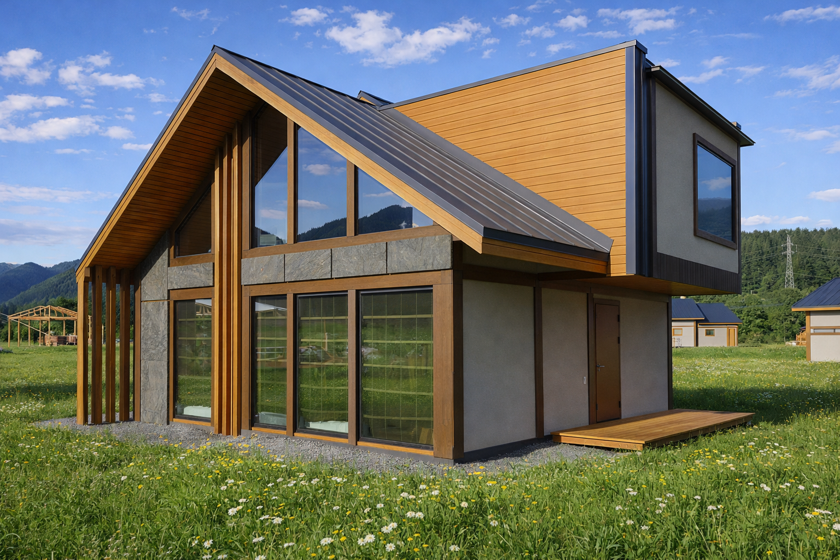
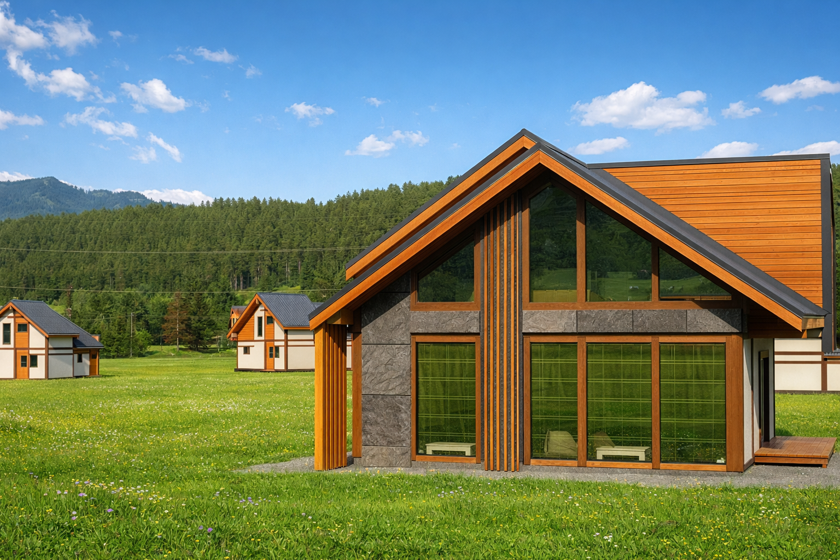
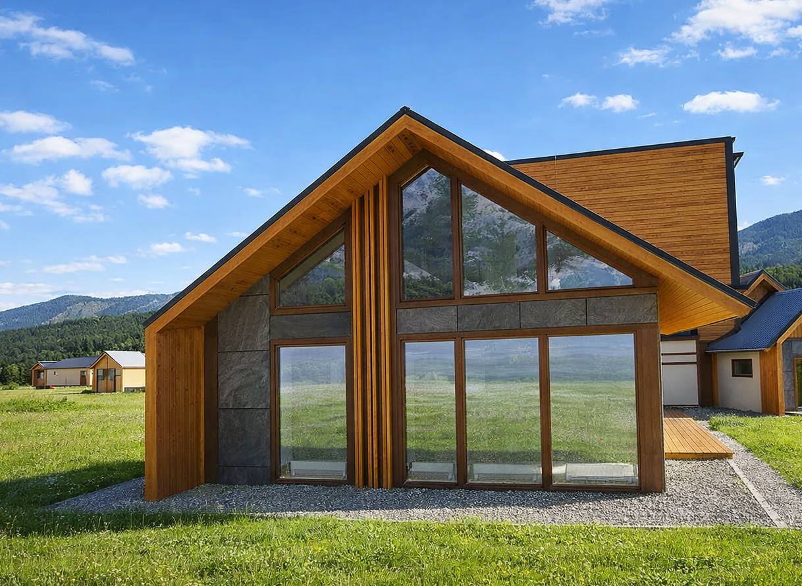
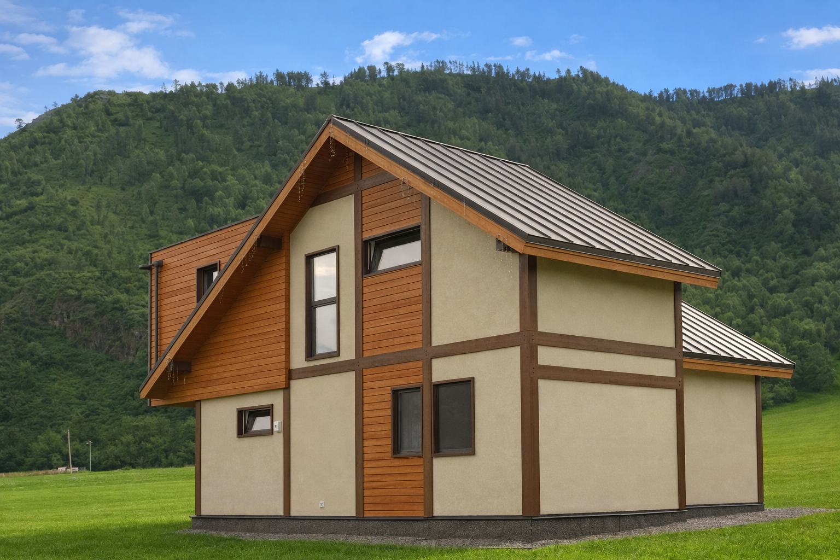
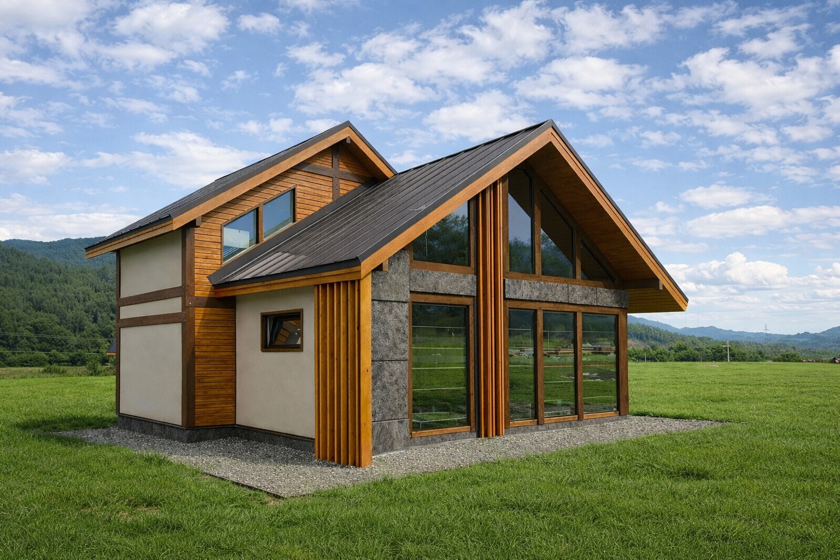
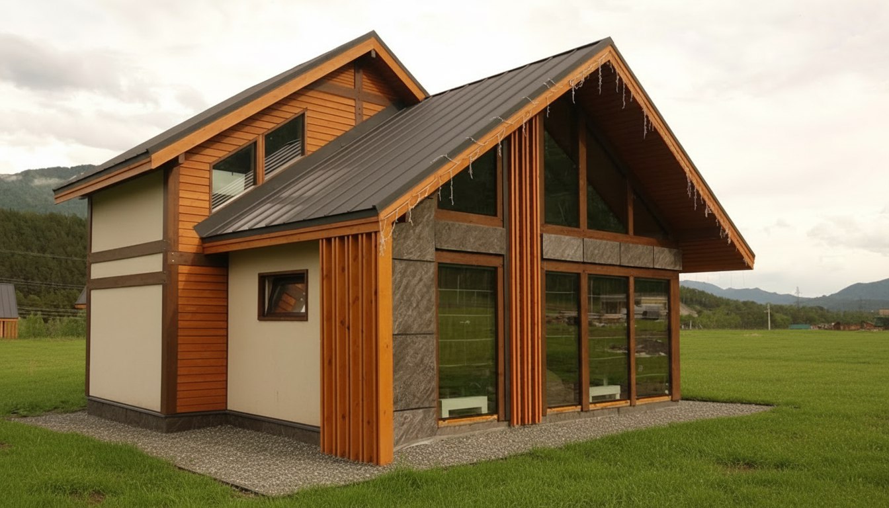
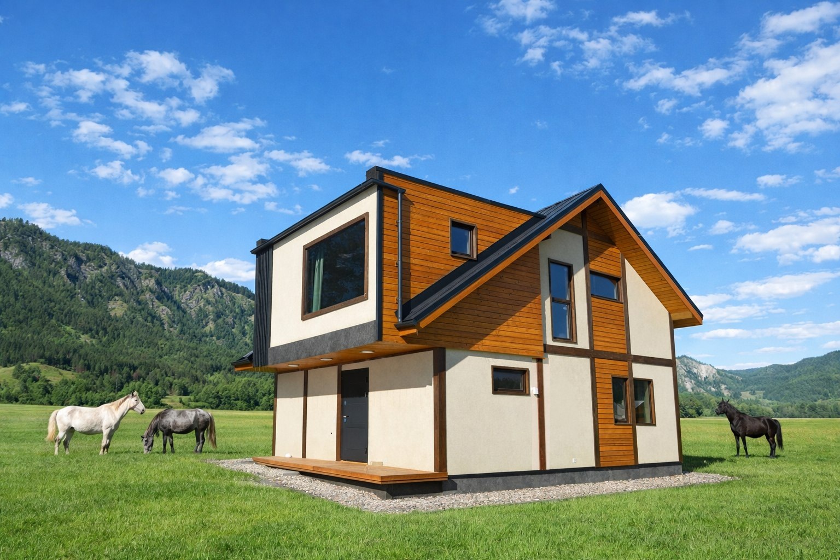
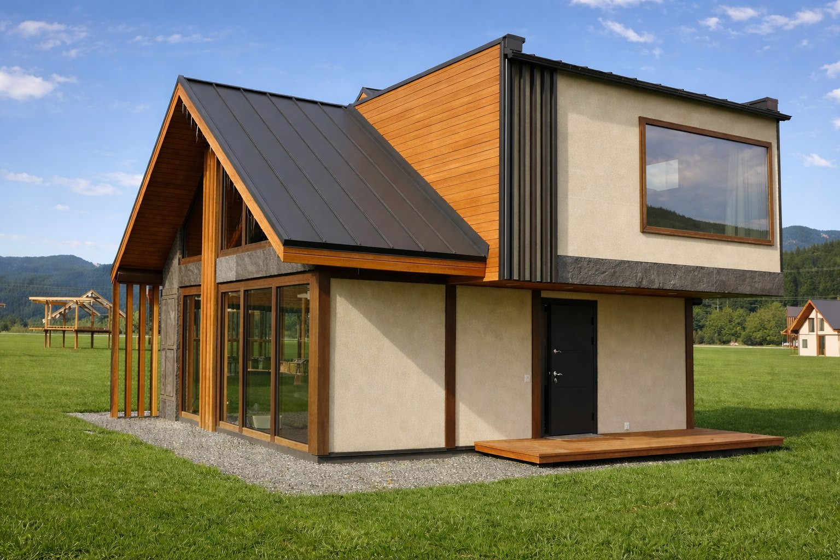
Eight views of the fachwerk cottage
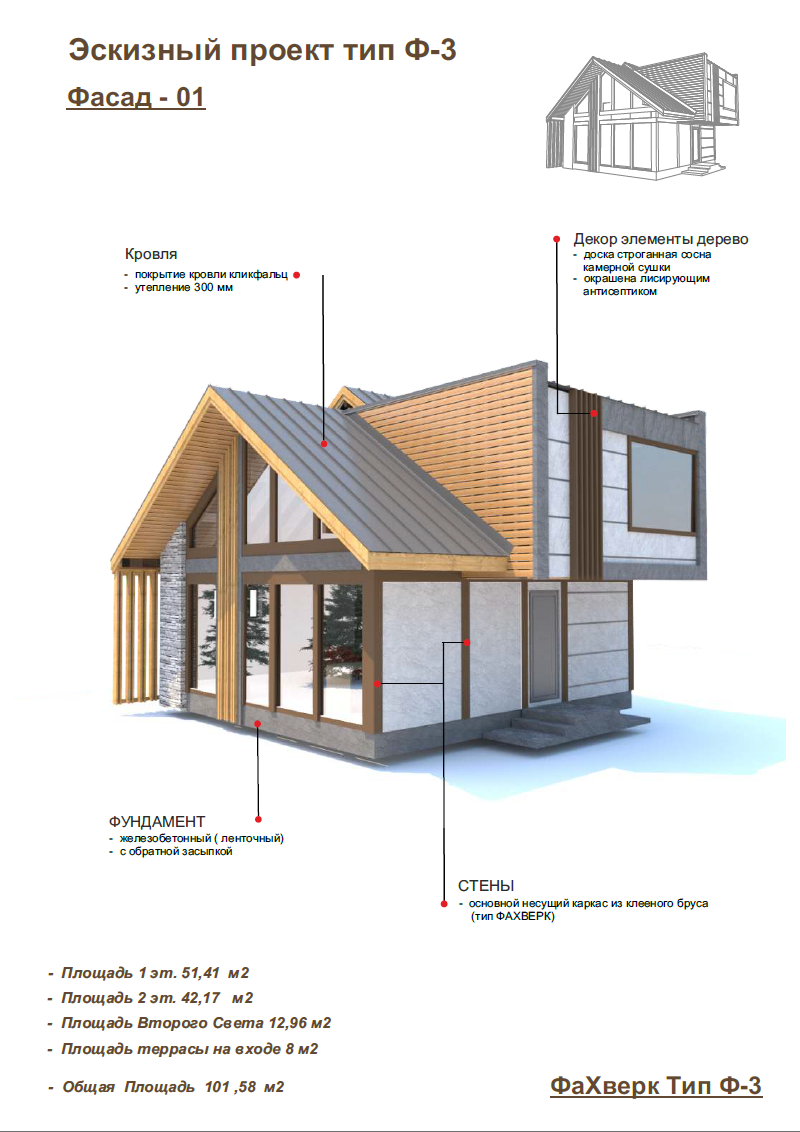
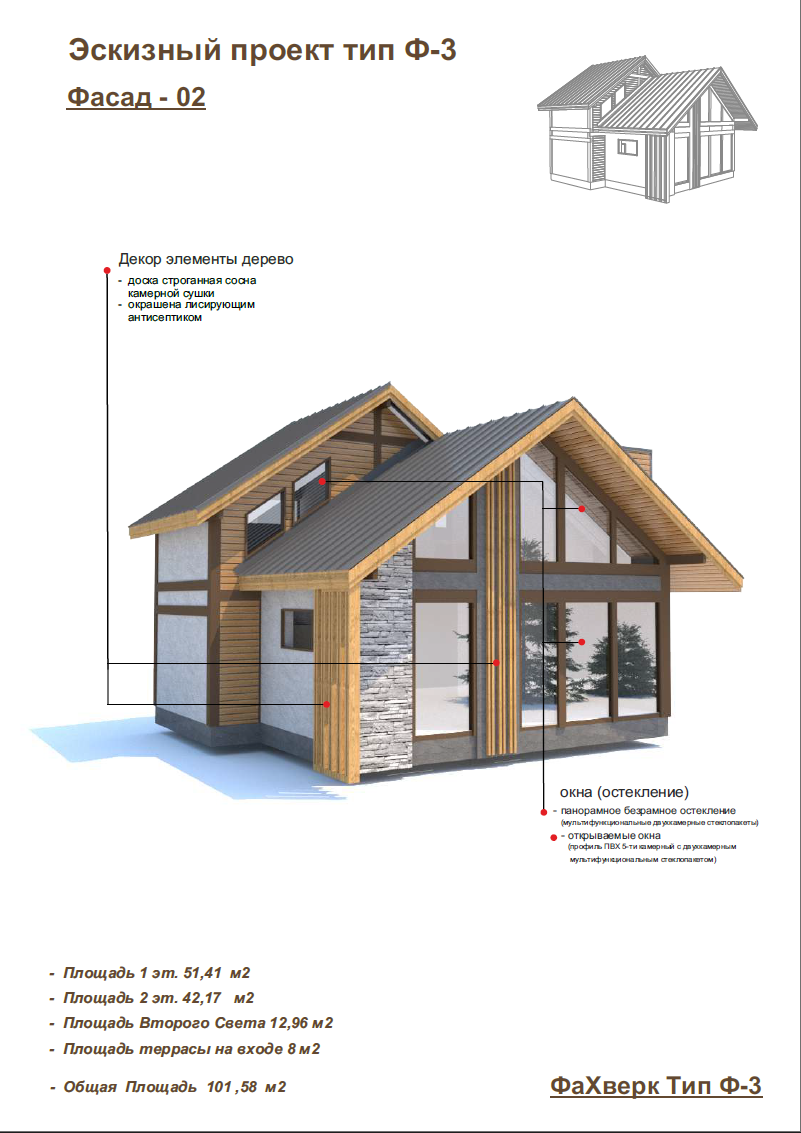
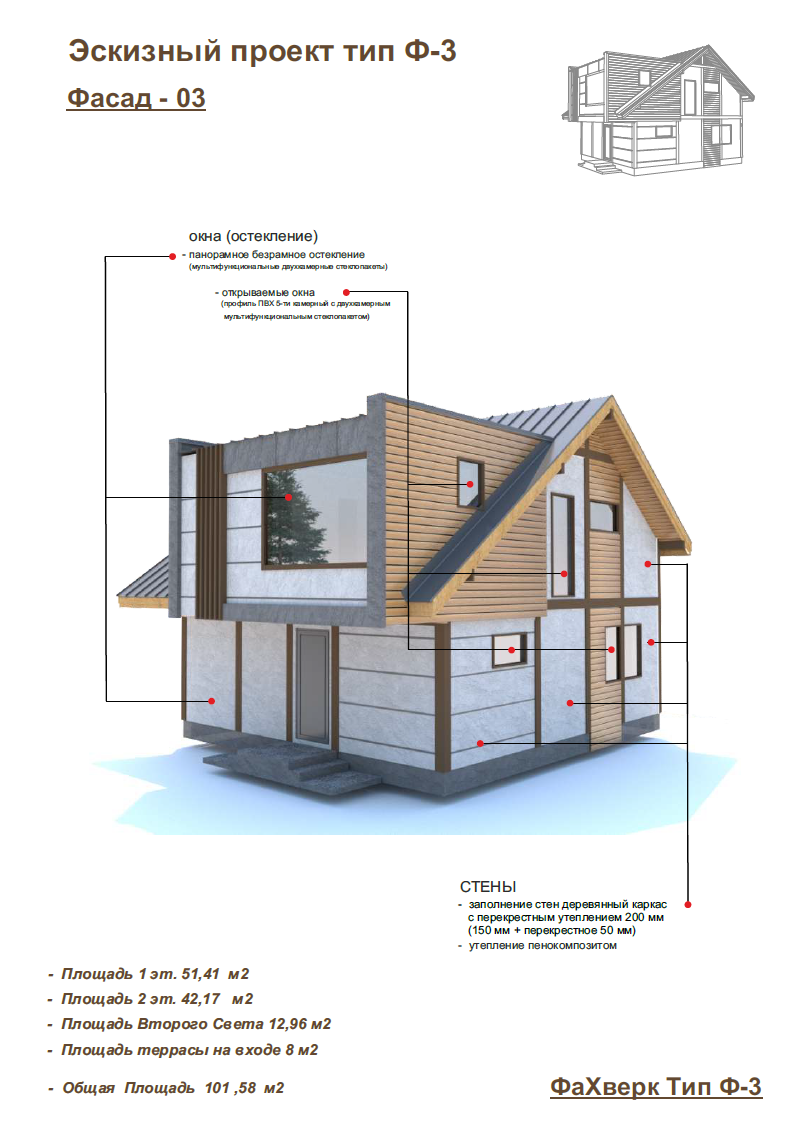
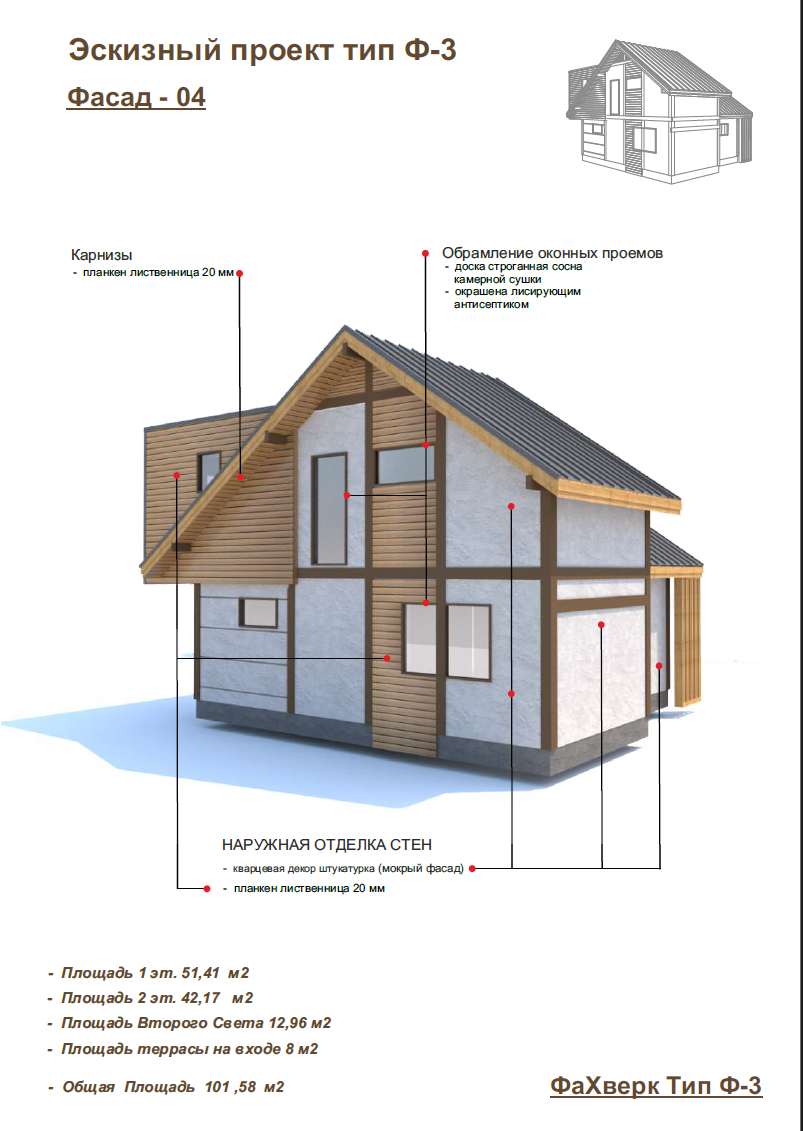
The glazed gable, projecting terrace, and expressive timber frame give the home a strong presence from every angle.
How the home can look with the Turnkey package
Ten real photographs show the scale of the kitchen-living room, upper-floor gallery, bedrooms, and staircase.
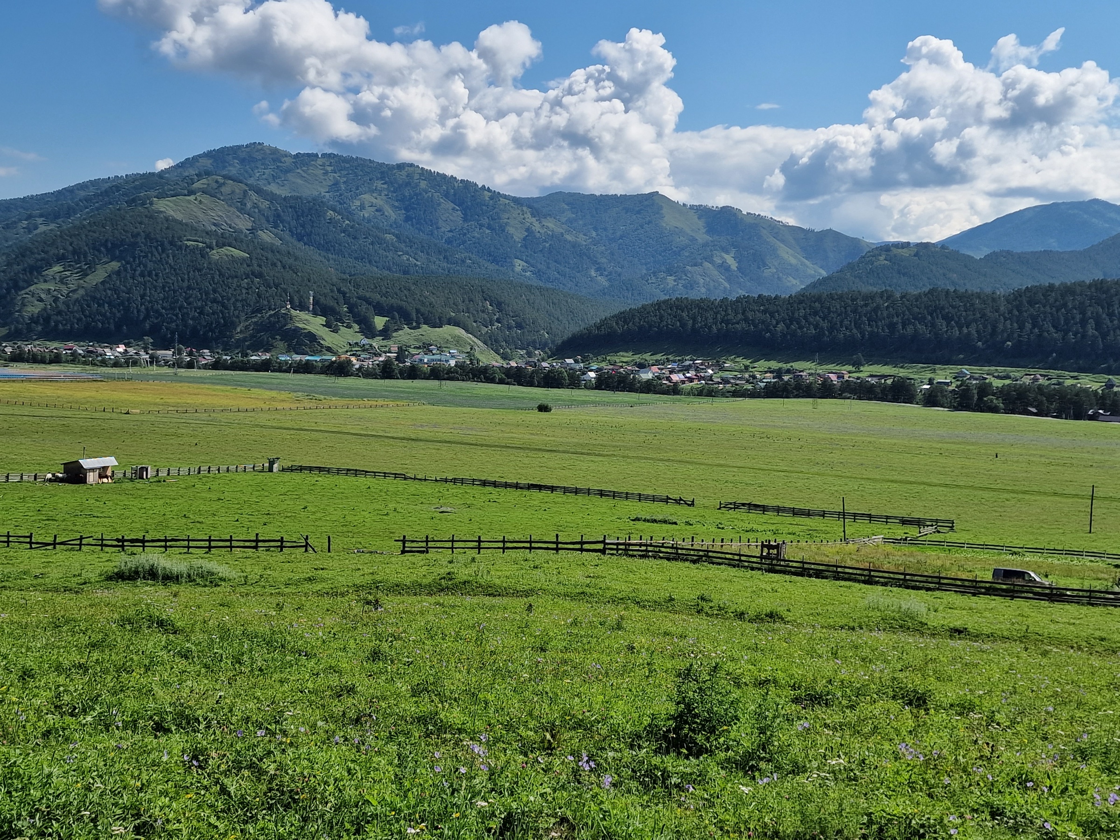
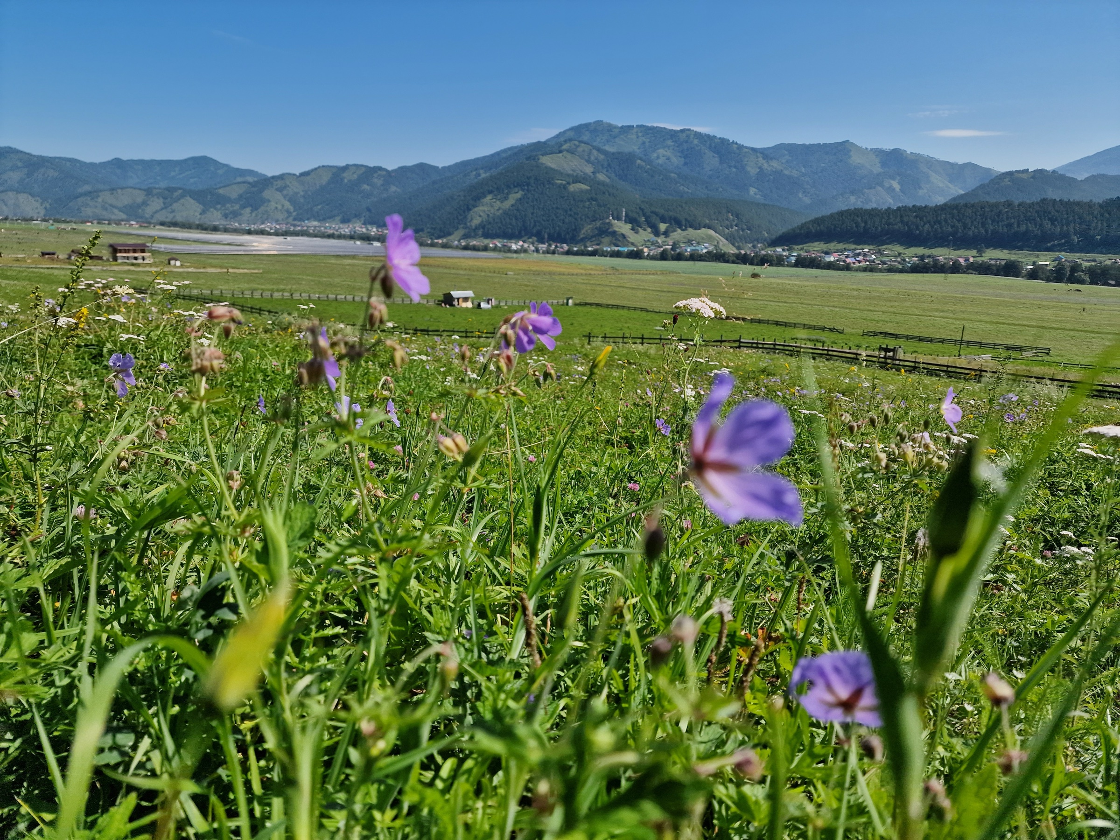
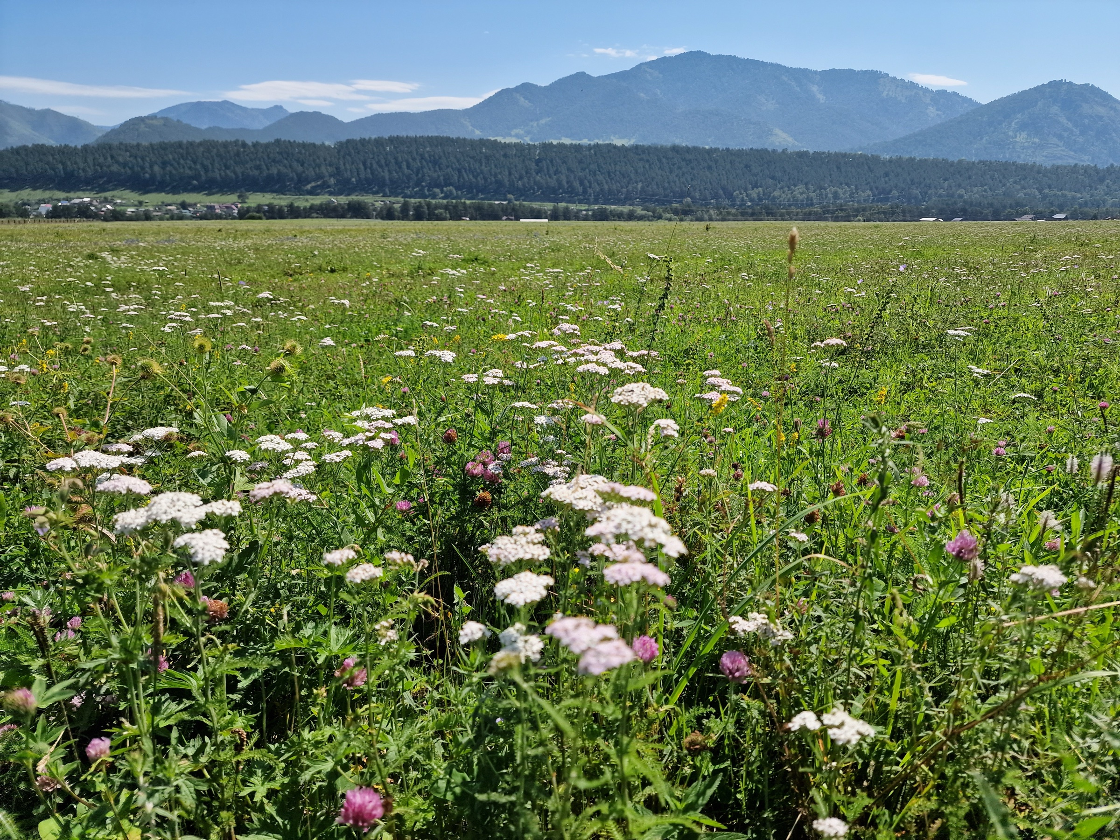
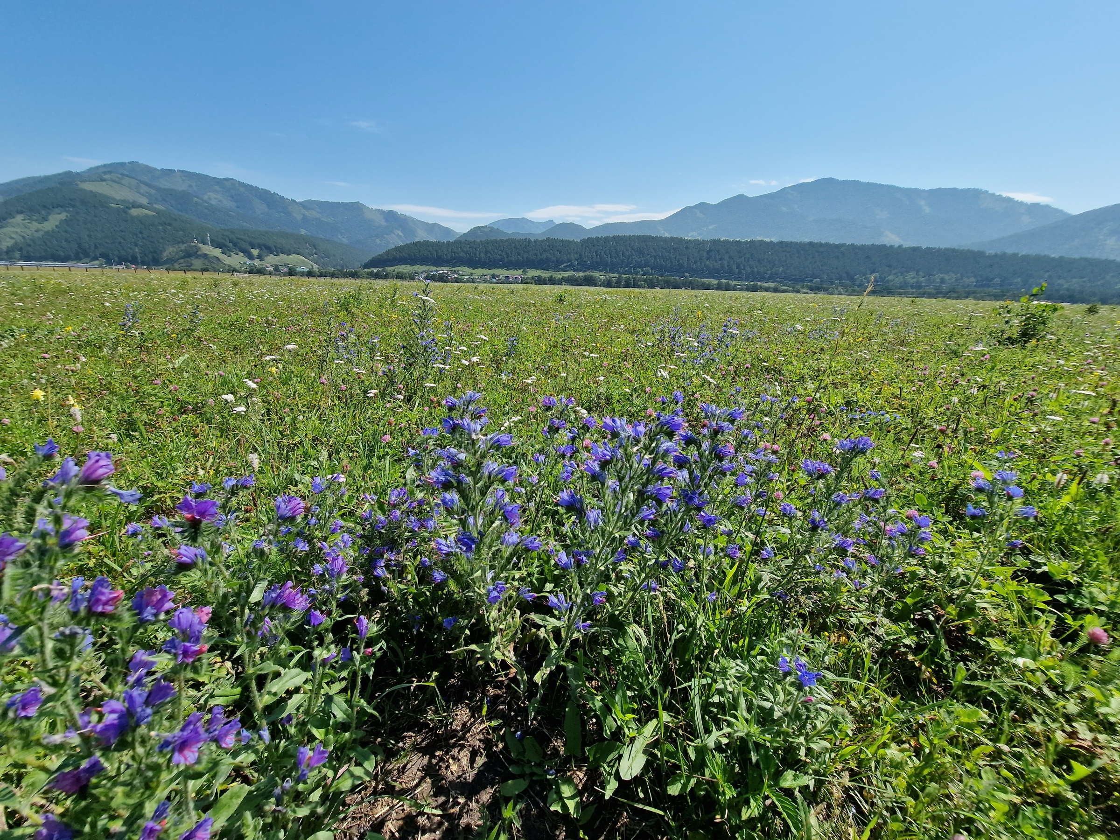
The broad level valley, framed by mountains
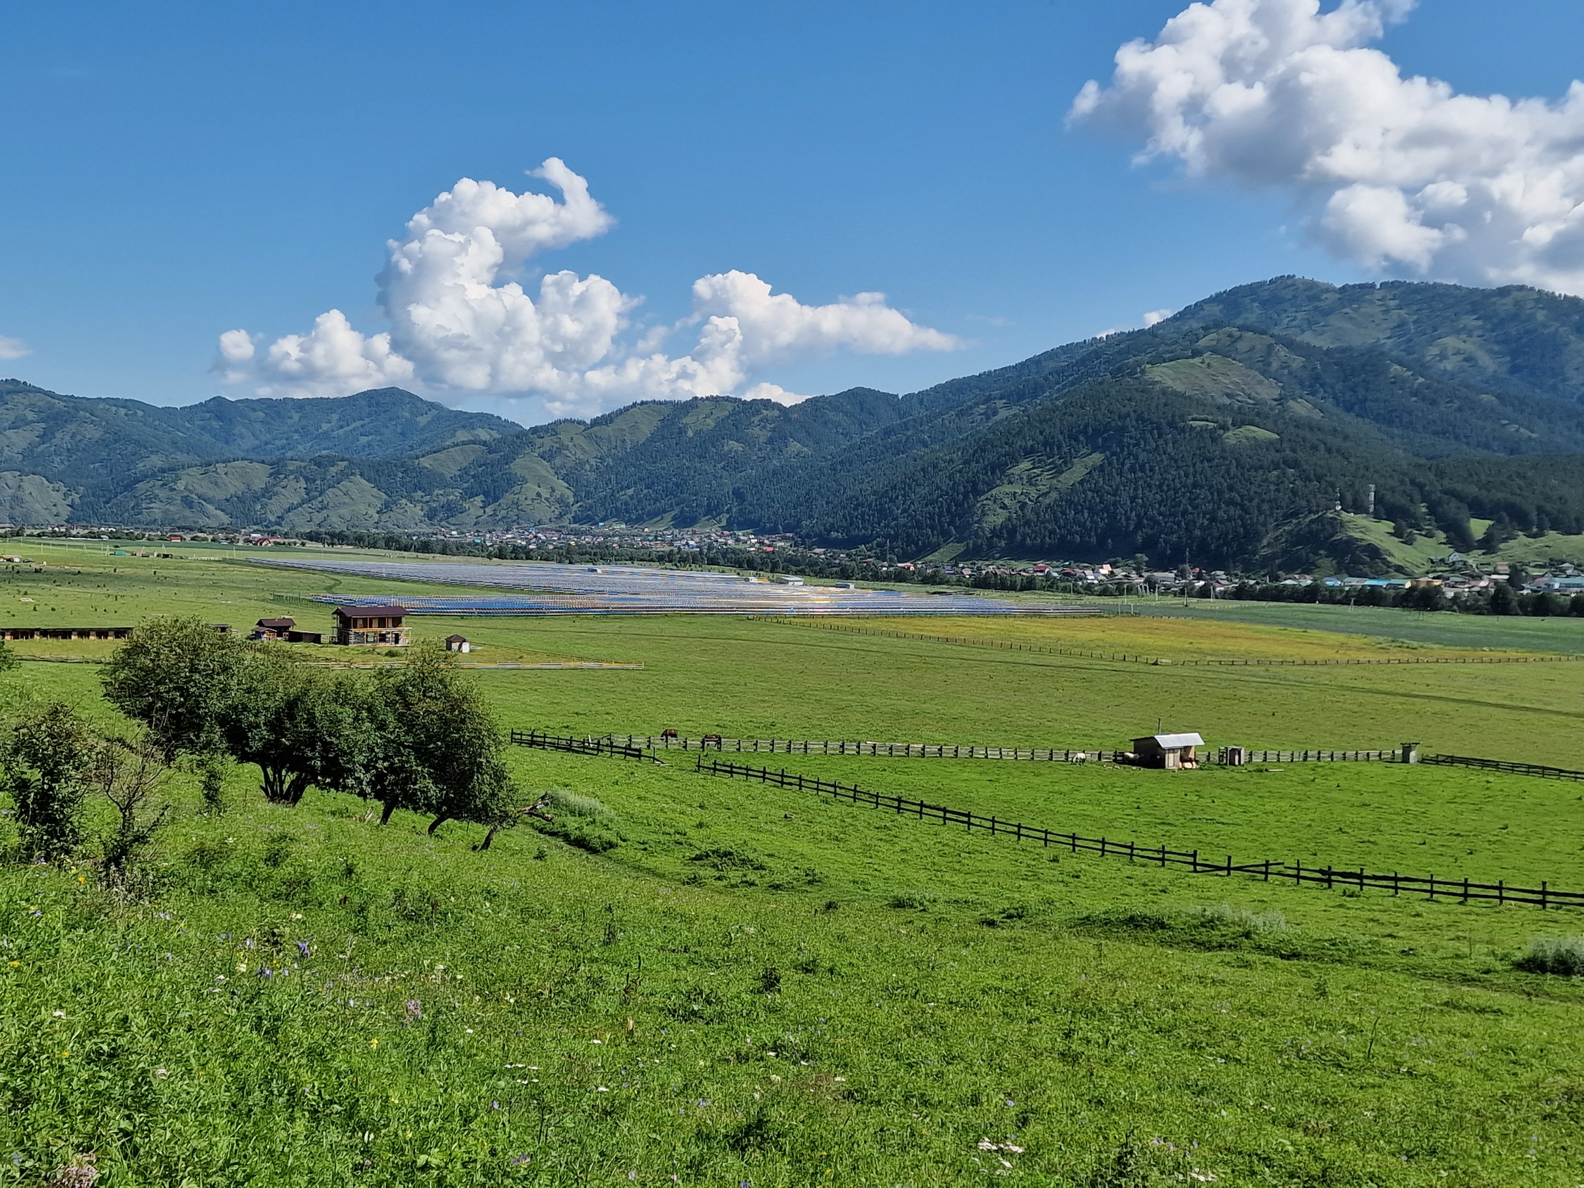
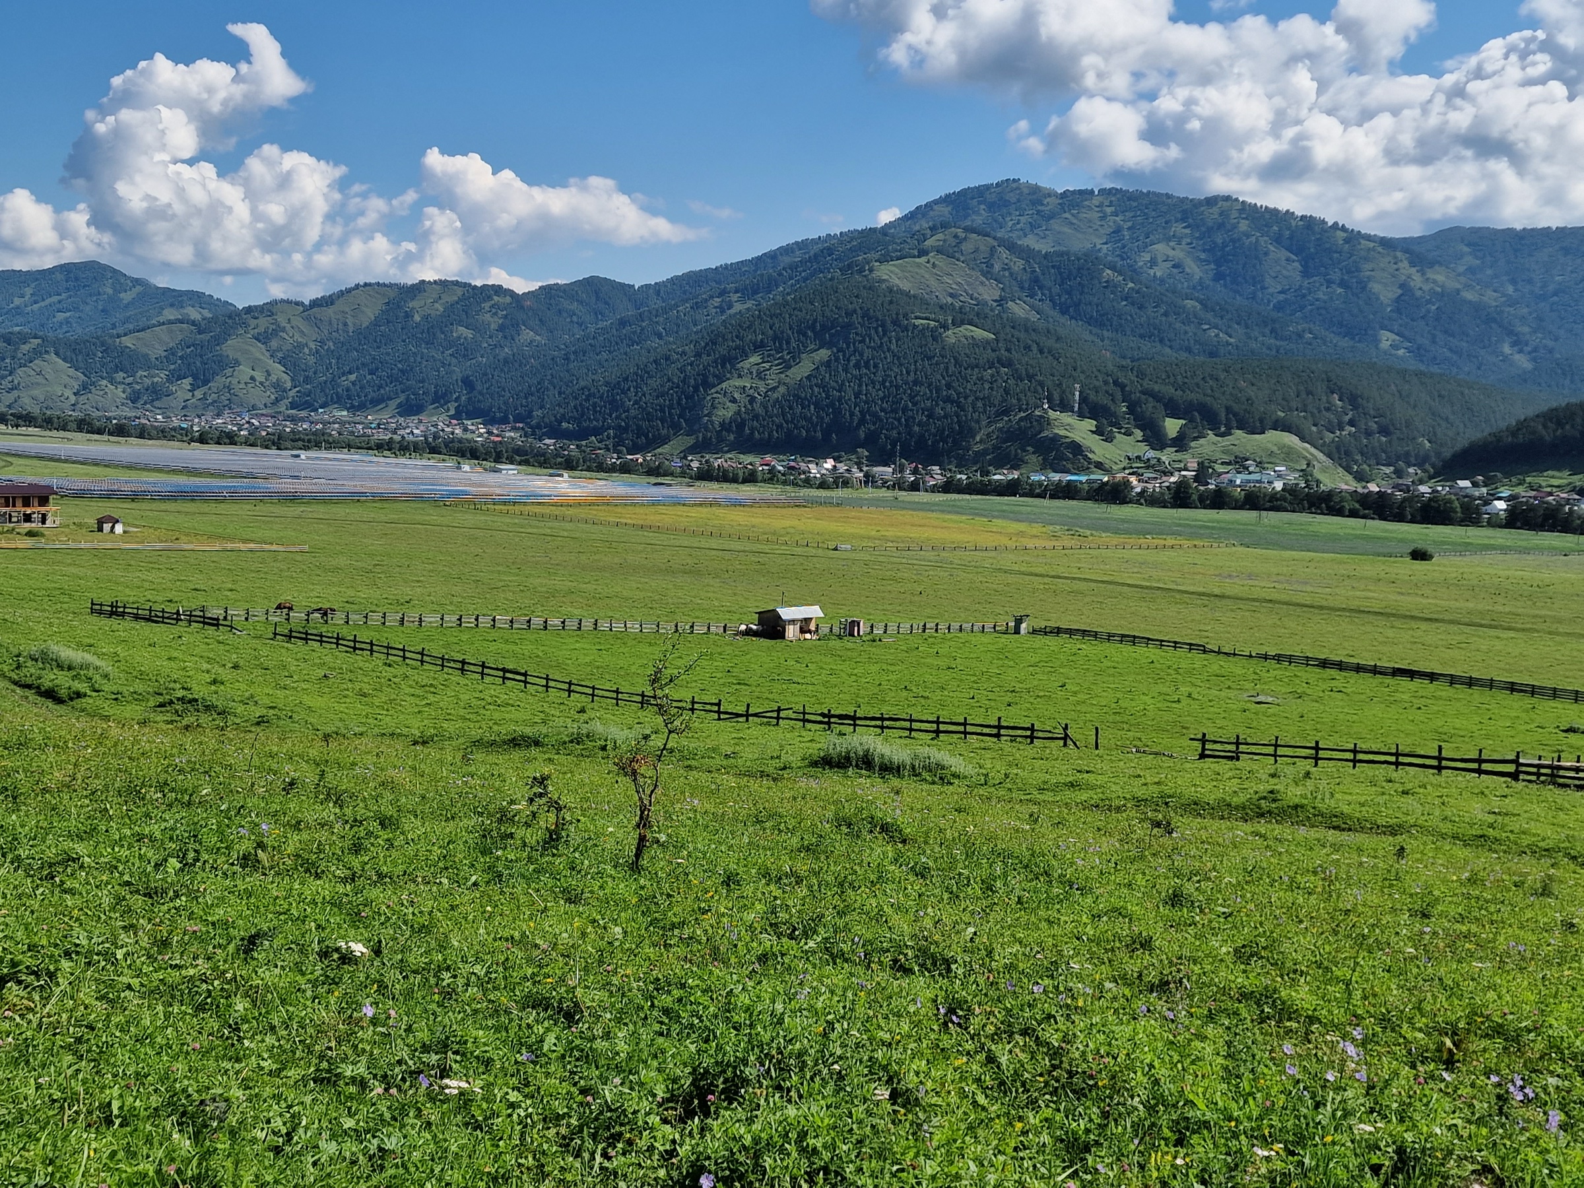
The home stands in the Avatar project on an open, level meadow in Ayula, surrounded by grassland, wildflowers, and mountain panoramas.
All floor plans and elevations
Eight drawings show the logic of both floors, furniture layouts, and all four elevations. Exact floor area: 101.6 m².
Engineering already in place
The home is ready to view and the key engineering systems are already planned. All that remains is to choose the interior character and complete the finishes.
Come and see the home
We will show you the cottage, explain the fachwerk construction, and discuss an interior finish tailored to your plans.